SPACIOUS THREE DOUBLE BEDRROMS
THROUGH LOUNGE PLUS A FURTHER RECEPTION ROOM
FIRST FLOOR BATHRROM
LARGE GARDEN
OFF ROMFORD ROAD
EXCELLENT SCHOOLS LOCALLY
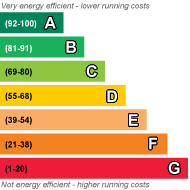
EPC Rating D
Freehold
Quiet, tranquil and residential are the words that pop to mind to describe the backdrop to the area that this spacious three double bedroom house is located.
I have seen many homes in and around the Manor park area. This one has to be up there as one of the largest ones. Downstairs you have a spacious through lounge as well as a separate reception room which is conveniently off the hallway with a large kitchen off that.
You will not need to upsize once you have bought this house as upstairs you have three double bedrooms as well as a first floor bathroom!
Close by is Romford road where you have the 25 bus taking you from one side of London to the other! Europe's largest shopping mall is only a few stops away where you can get anything your heart desires or just spend a day out sampling all the culinary delights Westfield has to offer.
Schools are very important things to consider when moving somewhere new. Well how does having a nursery and primary school round the corner sound to you? We're not stopping there, for the older kid a secondary school is just down the road too. Now I'm sure all parents will appreciate how much time and energy will be saved each and every morning. Those school runs will be a thing of the past as your sitting down sipping your morning coffee instead.
Vendor quote
This place has been in the family for many years now. We have many fond memories over that time. We think with the recent regeneration of the area that many young families have moved into the area as there are excellent nurseries close by as well as many good schools. Little Ilford School has recently been classed as an Outstanding school by Ofsted.
Ilford is also just down the road and over the years we have enjoyed going out for a meal there or the overground station which goes straight to Liverpool street.
We feel the property will suite any family looking to upsize or just get on the ladder.
GROUND FLOOR | ||||
| THROUGH LOUNGE | 7.80m x 3.60m (25'7" x 11'10") | |||
| DINING ROOM | 4.00m x 3.20m (13'1" x 10'6") | |||
| KITCHEN | 3.19m x 2.87m (10'6" x 9'5") | |||
| GARDEN | | |||
FIRST FLOOR | ||||
| BEDROOM ONE | 4.65m x 4.16m (15'3" x 13'8") | |||
| BEDROOM TWO | 3.50m x 2.98m (11'6" x 9'9") | |||
| BEDROOM THREE | 4.36m x 3.19m (14'4" x 10'6") | |||
| FIRST FLOOR BATHROOM WITH SEPERATE WC | |
 |
||
 |
 |
 |
 |

|

|
 |
||
 |
||
|
 |
 |
 |

|

|
 |
||
IMPORTANT NOTICE
Descriptions of the property are subjective and are used in good faith as an opinion and NOT as a statement of fact. Please make further specific enquires to ensure that our descriptions are likely to match any expectations you may have of the property. We have not tested any services, systems or appliances at this property. We strongly recommend that all the information we provide be verified by you on inspection, and by your Surveyor and Conveyancer.