STUNNING FOUR BEDROOM TERRACED HOUSE
THREE BATHRROMS
HUGE MODERN KITCHEN DINER
LANDSCAPED GARDEN
WALKING DISTANCE TO NEWBURY PARK STATION
VACANT & CHAIN FREE
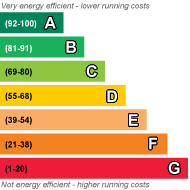
EPC GRADE F
EPC Rating F
Freehold
STUNNING FOUR BEDROOM TERRACED HOUSE that has been lovingly transformed into one of the best house on the road. NEWBURY PARK STATION ON THE CENTRAL LINE is literally just at the top of the road making this the ideal place to set up home.
The wow factor comes at the back of the house. Grand is definitely an understatement for the kitchen in this home. Beautifully laid out with a dining area where the whole family can sit down for breakfast before the day ahead or somewhere to catch up in the evenings. The double doors leading directly outside make the garden an extension of the kitchen itself. Mums and dads can get on with the cooking and still keep an eye on the little ones causing mischief outside!
Schools are very important things to consider when moving somewhere new. Well how does having a nursery and primary school round the corner sound to you? We're not stopping there, for the older kid a secondary school is just down the road too. Now I'm sure all parents will appreciate how much time and energy will be saved each and every morning. Those school runs will be a thing of the past as your sitting down sipping your morning coffee instead.
Every little inch of the house has been refurbished with family living in mind. Gone are the days of qeuing up outside the bathroom as you have three to choose from!
Those that drive to work will appreciate having the A12 on your doorstep with easy access to the A406 from there. Can you imagine how much time you will be saving on your daily commute? Worth its weight in gold.
Call now as today will be yesterday tomorrow!
GROUND FLOOR | ||||
| RECEPTION ONE | 4.60m x 3.50m (15'1" x 11'6") | |||
| RECEPTION TWO | 3.60m x 3.20m (11'10" x 10'6") | |||
| KITCHEN/DINER | 5.80m x 3.20m (19'0" x 10'6") | |||
| SHOWER ROOM | 2.20m x 1.50m (7'3" x 4'11") | |||
| GARDEN | 13.00m x 6.00m (42'8" x 19'8") | |||
FIRST FLOOR | ||||
| BEDROOM ONE | 4.70m x 3.60m (15'5" x 11'10") | |||
| BEDROOM TWO | 3.60m x 2.90m (11'10" x 9'6") | |||
| BEDROOM THREE | 2.50m x 2.20m (8'2" x 7'3") | |||
| FAMILY BATHROOM | 2.50m x 2.20m (8'2" x 7'3") | |||
SECOND FLOOR | ||||
| BEDROOM FOUR | 5.70m x 4.40m (18'8" x 14'5") | |||
| SHOWER ROOM | 2.10m x 1.60m (6'11" x 5'3") |
 |
||
 |
 |
 |
 |

|

|
 |
||
 |
||
|
 |
 |
 |

|

|
 |
||
IMPORTANT NOTICE
Descriptions of the property are subjective and are used in good faith as an opinion and NOT as a statement of fact. Please make further specific enquires to ensure that our descriptions are likely to match any expectations you may have of the property. We have not tested any services, systems or appliances at this property. We strongly recommend that all the information we provide be verified by you on inspection, and by your Surveyor and Conveyancer.